
RhinoStop® Sky-Edge

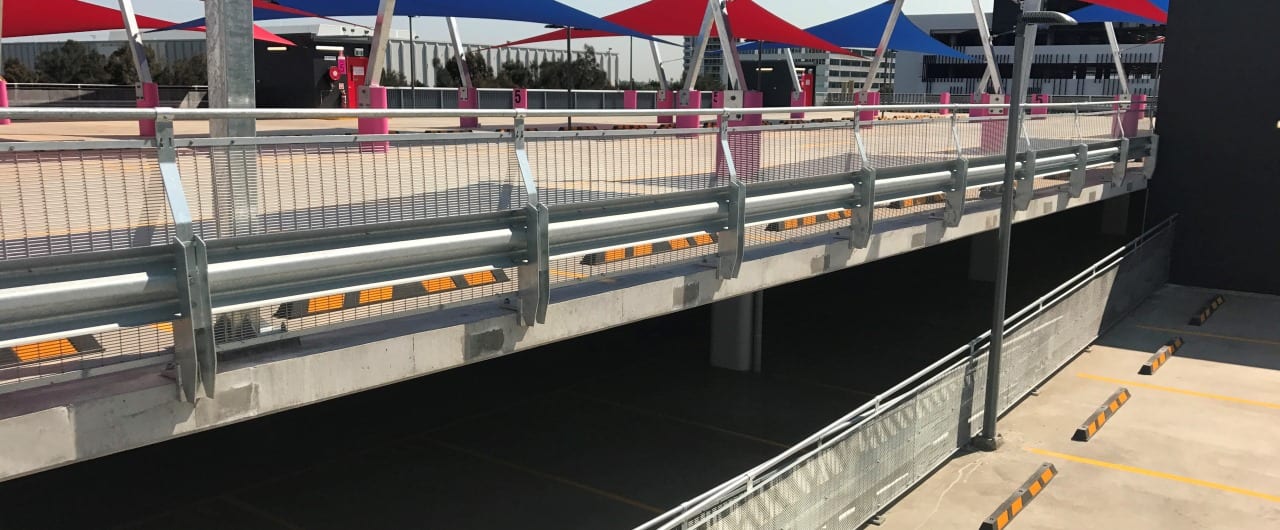
The unique design of RhinoStop SkyEdge positions the crash barrier at the outer edge of the car park deck. This alignment of the W-beam guardrail with the edge of the deck ensures that the barrier does not intrude into valuable parking space. As a result, RhinoStop SkyEdge has become the preferred solution for upgrading existing car parks that have limited floor space and cannot accommodate the extra width of a traditional safety barrier system.

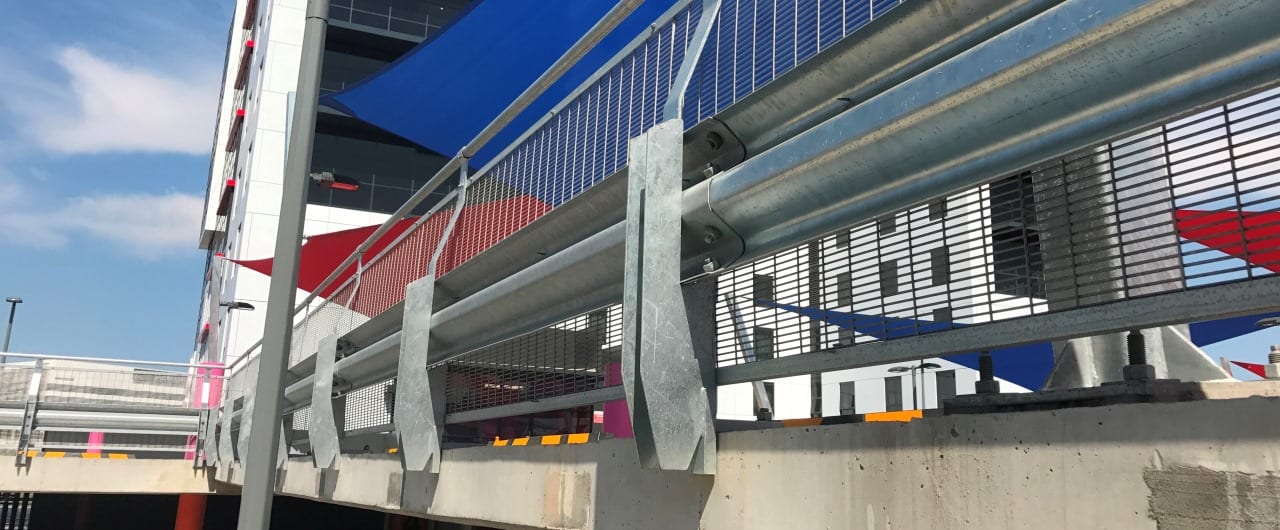
The yielding behaviour of the RhinoStop SkyEdge baseplate absorbs impact energy from vehicles, which reduces the peak loads transferred to the anchor bolts. Additionally, the system can be configured with a handrail and mesh infill to provide pedestrian fall protection along the perimeter of elevated car parks. This fully modular system utilises off-the-shelf components, allowing for rapid supply and installation, and can be customised on-site to meet specific project dimensions.

Where RhinoStop SkyEdge is used

RhinoStop SkyEdge has been crash-tested to exceed the 30 kN impact load nominated by AS/NZS 1170.1, Clause 3.8 for installation in Light traffic areas (Type F). The 30 kN is derived from a 1500 kg vehicle travelling at 2 m/s (7.2 km/h). However, RhinoStop SkyEdge crash testing has been performed at speeds representative of a real-life impact condition and includes an impact with a 2000 kg vehicle representing the average mass of a passenger vehicle sold in Australia.

For more information on the crash test evaluation of RhinoStop SkyEdge, please see our impact compliance page.

RhinoStop SkyEdge Crash Test Performance

RhinoStop SkyEdge Crash Test Performance

RhinoStop SkyEdge Installation

RhinoStop SkyEdge Installation
RhinoStop AZ/NZS 1170.1 Type F Logo

Make an enquiry


RhinoStop SkyEdge Features

  • Crash tested beyond the 30 kN Type F impact condition in AS/NZS 1170.1, Clause 3.8, using a 2000 kg vehicle.
  • Posts sit on the outer edge of the deck, so the system has a zero footprint and no parking width is lost.
  • The yielding baseplate absorbs impact energy and limits the load transferred to the anchor bolts.
  • One M20 anchor per post, with no damage to the anchors or the 150 mm slab after crash testing.
  • Takes a handrail and mesh infill where the deck edge doubles as a pedestrian route.
  • Modular, off-the-shelf components that can be customised on site to suit project dimensions.
  • This is Australian intellectual property, developed and held by Safe Direction.

Resources & Downloads

Videos

RhinoStop SkyEdge Frequently Asked Questions

Yes. It has been full-scale crash tested and installed on the edge of a 150 mm cantilevered concrete slab, which is what an elevated car park deck actually looks like. That configuration was chosen so the test captures how the system behaves as it deflects out past the edge of the structure, rather than testing against a slab that offers support on all sides.

Yes. Where the barrier guards a fall to the level below and pedestrians use that perimeter, it can include a handrail and mesh infill for fall protection. The pedestrian protection aligns vertically with the edge of the structure, so it adds height without adding footprint.

The post sits on the outer edge of the concrete deck, so in practical terms the system has no footprint inside the car park. That is the reason it gets specified on retrofits, where bay dimensions are already set and losing width to a barrier would mean losing spaces.

One. The patented yielding baseplate keeps peak loads on the anchor low enough that a single M20 bolt per post is sufficient, which speeds up installation and reduces the chance of clashing with slab reinforcement.

Posts are set at 2.0 m centres as standard. Both crash test configurations used that spacing, across a 4 m and a 6 m run.

Crash testing measures how the barrier and the vehicle behave during a collision, so the tested arrangement needs to resemble the real installation. A barrier sold for multi-storey car parks should be tested on the edge of an elevated deck, not on a slab on ground. Run length matters too, because a short run puts more load through each post and is the harder case to pass.

All-steel construction, with the posts and the w-beam finished in hot-dip galvanising. Each post weighs 15 kg with an integral grip so it can be handled without lifting equipment.