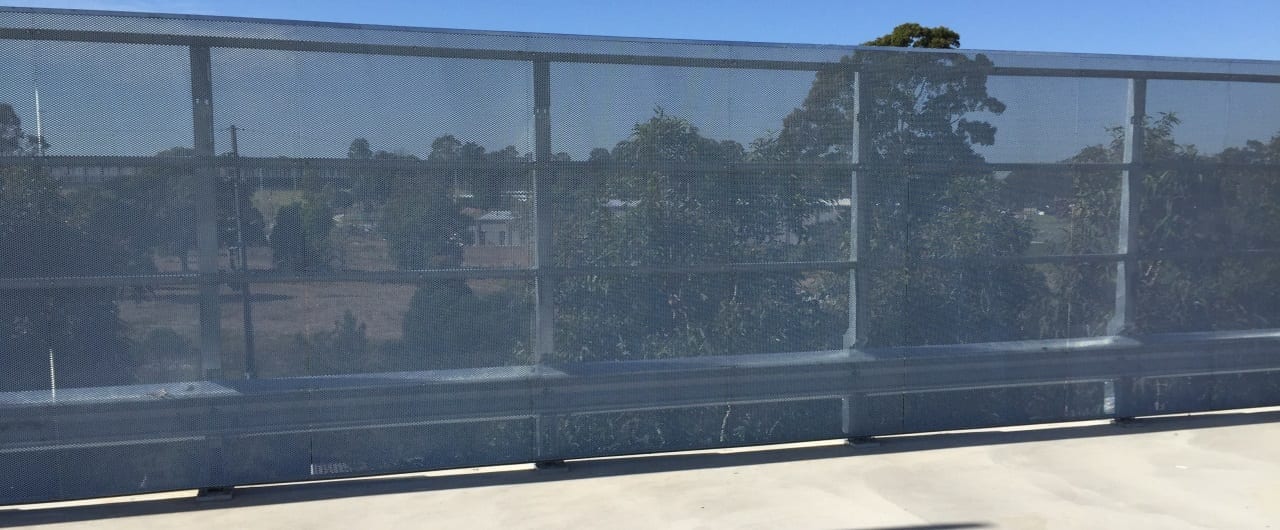
RhinoStop® Screen

The unique design of RhinoStop Screen can be configured with mesh infill up to 2500 mm high, providing pedestrian fall and anti-throw protection. RhinoStop Screen has been full-scale crash-tested to comply with the 30 kN and 240 kN impact loads nominated by AS/NZS 1170.1, Clause 3.8 for Light traffic areas (Type F). The energy-absorbing baseplates allow the system to deflect during a vehicle collision, reducing the peak forces transferred to the anchor bolts. The modular design features a W-beam guardrail, simplifying installation and providing an economical barrier solution for high-risk sites.

RhinoStop Screen has become the preferred crash barrier solution for the upper deck of multi-storey car parks or in parking areas adjacent to critical infrastructure where anti-climb features are necessary.

Where RhinoStop Screen is used

RhinoStop Screen provides floor-to-ceiling security, an important design consideration for car parks located adjacent to critical infrastructure including railway corridors.

Crash testing of RhinoStop Screen to the 30 kN and 240 kN impact loads was undertaken at vehicle speeds that exceed the Standard, representing real-life impact scenarios and demonstrating the system’s capacity. In addition, all crash tests have been performed with a 2000 kg dual cab utility representing the average mass of a passenger vehicle sold in Australia. For more information on RhinoStop Screen crash test evaluation, please see our impact compliance page.

RhinoStop Screen Guardrail Crash Test Performance

All crash tests were performed with the barrier installed on the perimeter edge of a 150 mm thick cantilevered concrete slab representing installation on the perimeter edge of an elevated car park structure.

RhinoStop screen Crash Test Performance

RhinoStop Screen Guardrail Installation

RhinoStop® Screen Guardrail installation
RhinoStop AZ/NZS 1170.1 Type F Logo Blue

Make an enquiry


RhinoStop Screen Features

  • Crash-tested against the 30 kN and 240 kN impact conditions nominated in AS/NZS 1170.1, Clause 3.8.
  • Mesh infill panels configured to an overall system height of up to 2500 mm, in five standard heights.
  • Anti-climb and anti-throw protection carried on the same posts as the vehicle barrier.
  • The yielding baseplate absorbs impact energy and limits the load transferred to the anchor bolts.
  • No damage to the anchors or the 150 mm slab after crash testing.
  • Post spacing can be reduced from 2.0 m to 1.0 m centres to increase the impact rating.
  • All-steel construction, with the posts and rails finished in hot-dip galvanising.
  • This is Australian intellectual property, developed and held by Safe Direction.

Resources & Downloads

Videos

RhinoStop Screen Frequently Asked Questions

Each post sits on a baseplate engineered to yield under impact. As the vehicle load comes through, the baseplate deflects rather than resisting rigidly, which absorbs energy and keeps peak forces off the anchor bolts. The w-beam deflects with it and shares the load into the adjacent posts instead of concentrating it at the point of impact.

Five standard overall heights, at 1300 mm, 1500 mm, 1900 mm, 2200 mm and 2500 mm. The height is set by what is being contained above the w-beam, so a fall protection requirement usually sits at the lower end and an anti-throw requirement over track or a public area at the upper end.

Two M20 anchors per post at a system height of 1300 mm or 1500 mm, and four M20 anchors per post at 1900 mm, 2200 mm or 2500 mm. The taller configurations generate more moment at the base during an impact, so they need the extra fixings.

Standard spacing is 2.0 m centres, which is tested against a 2000 kg vehicle at 16 km/h. Bringing the posts in to 1.0 m centres stiffens the system, and it has been tested against a 2000 kg vehicle at 23 km/h. It is recommended wherever the installation needs to withstand a 2000 kg vehicle at 20 km/h, such as aisle ends and other locations where approach speeds are higher.

Yes. The mesh infill panels prevent the barrier from being climbed, which is the difference between a system that separates pedestrians from vehicles and one that a person can simply get over. It covers the fall protection duty at the same time.

Yes. It has been full-scale crash tested on a 150 mm cantilevered concrete slab, matching the construction of an elevated car park deck. That configuration also confirms the anchor embedment depth is adequate in a slab of that thickness.

Car parks adjacent to critical infrastructure, most often rail corridors, plus hospital and retail decks and any parking area over a busy pedestrian route. The common factor is that an object or a vehicle leaving the deck has consequences beyond the car park itself.

High security mesh panels, selected so the barrier resists climbing and prevents objects being passed through it.

The posts and rails are steel throughout, finished in hot dip galvanising so the system holds up on open and partly exposed decks.